
Royal Institute of British Architects
Royal Institute of British Architects has 4 meeting/event spaces for 80–220 delegates (theatre), largest: Jarvis Hall (220).
- Up to 350 delegates
- 4 meeting spaces
 1 photosPhotography pending verification1 photos
Capacity overview
4 spaces · capacities by layout · floor area in m²
| Room | Theatre | Cabaret | Boardroom | Classroom | U-shape | Banquet | Reception | m² |
|---|---|---|---|---|---|---|---|---|
| Jarvis Hall | 220 | — | 40 | 120 | 50 | — | — | 280 |
| Council Chamber | 80 | — | 30 | 50 | 35 | — | — | 120 |
| Library | 100 | — | 24 | 60 | 30 | — | — | 200 |
| Florence Hall | 120 | — | 32 | 80 | 40 | — | — | 180 |
At a glance
The Royal Institute of British Architects, housed in a magnificent Grade II* listed Art Deco building on Portland Place, offers exceptional event spaces in the heart of London's West End. Designed by Grey Wornum and completed in 1934, this architectural masterpiece features stunning original features including marble floors, period lighting, and beautiful murals. The venue provides flexible spaces suitable for conferences, meetings, receptions, and cultural events, with modern facilities seamlessly integrated into the historic setting. Located minutes from Oxford Circus and Great Portland Street stations, RIBA combines architectural heritage with contemporary event services to create memorable experiences for delegates and guests.
Best suited for
- Conferences
- Corporate Events
- Award Ceremonies
- Exhibitions
- Lectures
Why book with us?
- Independent venue sourcing
- Free to event organisers
- Access to negotiated rates
- Alternative venues included
- Human expert support
Know before you book
Provenance shown for every factMeeting spaces at this venue
Pricing & packages
Exact rates are confirmed on your proposal — our experts negotiate on your behalf.
Meeting room, equipment, lunch & refreshments.
Half day, full day and evening rates available on request.
Bespoke menus and exclusive-use packages for private events.
Food & catering
- Restaurant on site
- Bar on site
Dietary options catered for
Top facilities
- Free WiFi
- AV equipment
- Catering services
- Historic architecture
- Central London location
- Grade II* listed building
- Professional event support
- Flexible room configurations
AV & production
Accessibility
Always confirm specific access requirements with our team — we check on your behalf.
- Wheelchair accessible
- Step-free access
- Accessible toilets
- Hearing loop system
Location & getting there
66 Portland Place, London, W1B 1AD, United Kingdom
Venue Intelligence™
Every rating below is computed from verified platform data — never marketing copy.
Royal Institute of British Architects is a verified professional institute and event venue in London, hosting up to 350 guests. Its profile rates most strongly for Corporate, Historic, Hybrid Ready. Verified on-site: wi-fi, av & production, food & catering, sustainability. Best suited to corporate conferences and board meetings.
Best for: corporate conferences and board meetings, memorable events in a heritage setting, hybrid and streamed events.
Sustainability credentials are not yet evidenced in the profile data.
Venue profile ratings
- Corporate★★★★★
- Luxury★★★★★
- Historic★★★★★
- Creative★★★★★
- Eco★★★★★
- Hybrid Ready★★★★★
- Networking★★★★★
- Training★★★★★
- International★★★★★
- Accessibility★★★★★
Verified on-site
- Wi-Fi✓ Verified
- AV & production✓ Verified
- Food & catering✓ Verified
- BedroomsNot listed
- Sustainability✓ Verified
- Accessibility✓ Verified
Venue IQ™
A living intelligence record — every entry is generated from verified platform data, not marketing copy.
- Oct 2025Venue verified and listed
Added to the InternationalVenues.com verified directory.
- Oct 2025Photography refreshed — 3 images
Latest venue imagery reviewed and published.
- Oct 2025Quality score 95/100
Top-tier data completeness — capacities, facilities and access verified.
Frequently asked
How many meeting rooms does Royal Institute of British Architects have?
Royal Institute of British Architects has 4 meeting and event spaces in London, seating up to 220 delegates theatre-style in the largest room.
What is the capacity of Royal Institute of British Architects's largest event space?
The largest event space at Royal Institute of British Architects is Jarvis Hall, with a maximum capacity of 220 guests.
What conference facilities does Royal Institute of British Architects offer?
Royal Institute of British Architects offers Free WiFi, AV equipment, Catering services, Historic architecture, Digital projectors, LED screens, PA system across its 4 meeting and event spaces.
What is the maximum capacity?
Up to 350 guests theatre style, 250 for dinner, multiple rooms available for smaller events
What AV equipment is available?
Professional AV equipment including digital projection, sound systems, and technical support available
Is catering available?
In-house catering team providing full service from canapés to formal dining, dietary requirements accommodated
Is there parking available?
Limited on-site parking, nearby public car parks available, excellent public transport links
About Royal Institute of British Architects
The Royal Institute of British Architects, housed in a magnificent Grade II* listed Art Deco building on Portland Place, offers exceptional event spaces in the heart of London's West End. Designed by Grey Wornum and completed in 1934, this architectural masterpiece features stunning original features including marble floors, period lighting, and beautiful murals. The venue provides flexible spaces suitable for conferences, meetings, receptions, and cultural events, with modern facilities seamlessly integrated into the historic setting. Located minutes from Oxford Circus and Great Portland Street stations, RIBA combines architectural heritage with contemporary event services to create memorable experiences for delegates and guests.
Similar venues near London


Keep exploring
More venues in London1,445 more Jigsaw-researched venues
Not quite Royal Institute of British Architects? Browse every London venue we list, or brief a named expert and get like-for-like proposals free.
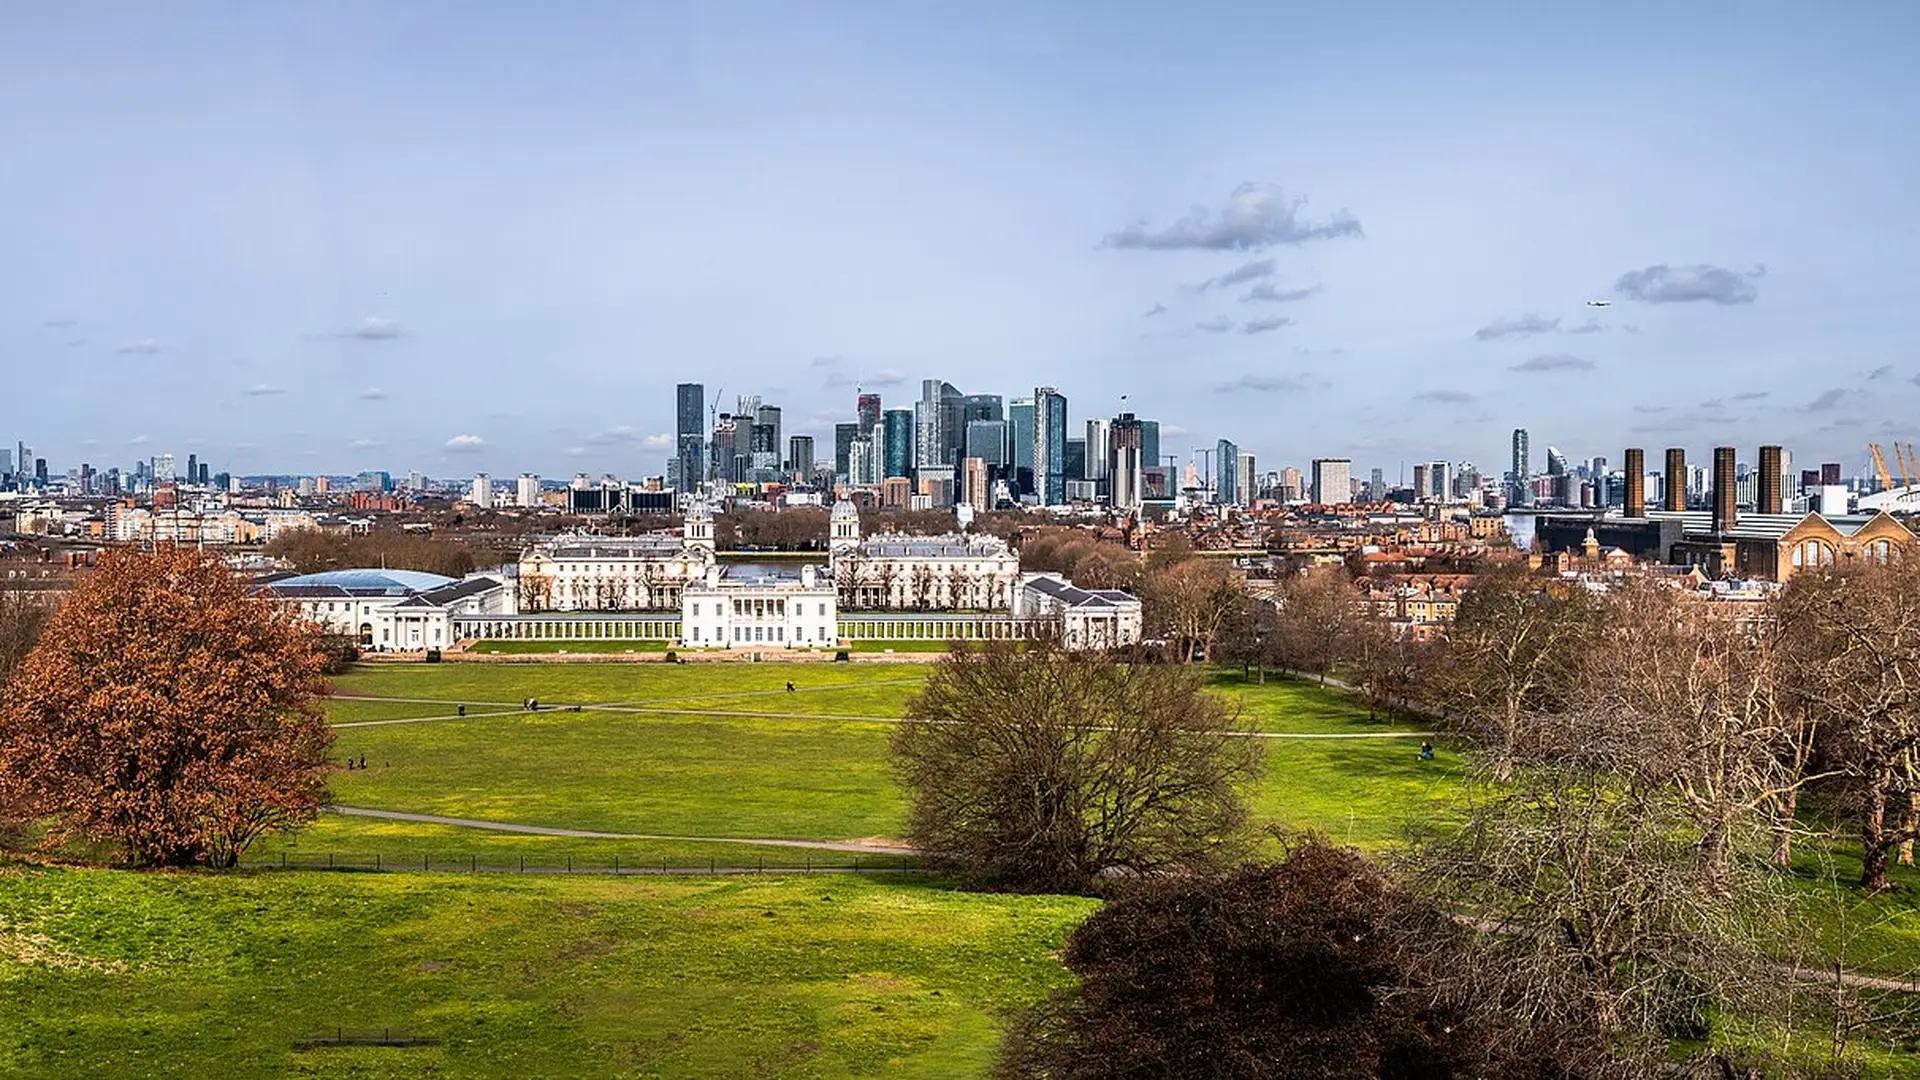
Photo: Winniepix · CC BY 2.0 via Wikimedia Commons
Own or manage Royal Institute of British Architects? Claim this listing free to respond to enquiries and manage your profile.